



Can Damascus Coexist with Skyscrapers?
The Damascus Governorate is drawing a three-zone planning framework that decides where towers may rise and where heights stop — with new assessment criteria and visual-impact studies around historic landmarks. Full story on the CIP website.
Can Damascus Coexist with Skyscrapers?
The Damascus Governorate is setting a new planning framework for rebuilding the capital, dividing the city into three categories of zones, each with its own building and investment rules: areas of high heritage and urban sensitivity, transitional areas, and areas of modern urban development. Under this framework, no project will be assessed by its area, floor count and feasibility alone, but first by its impact on the city’s identity and visual landscape.
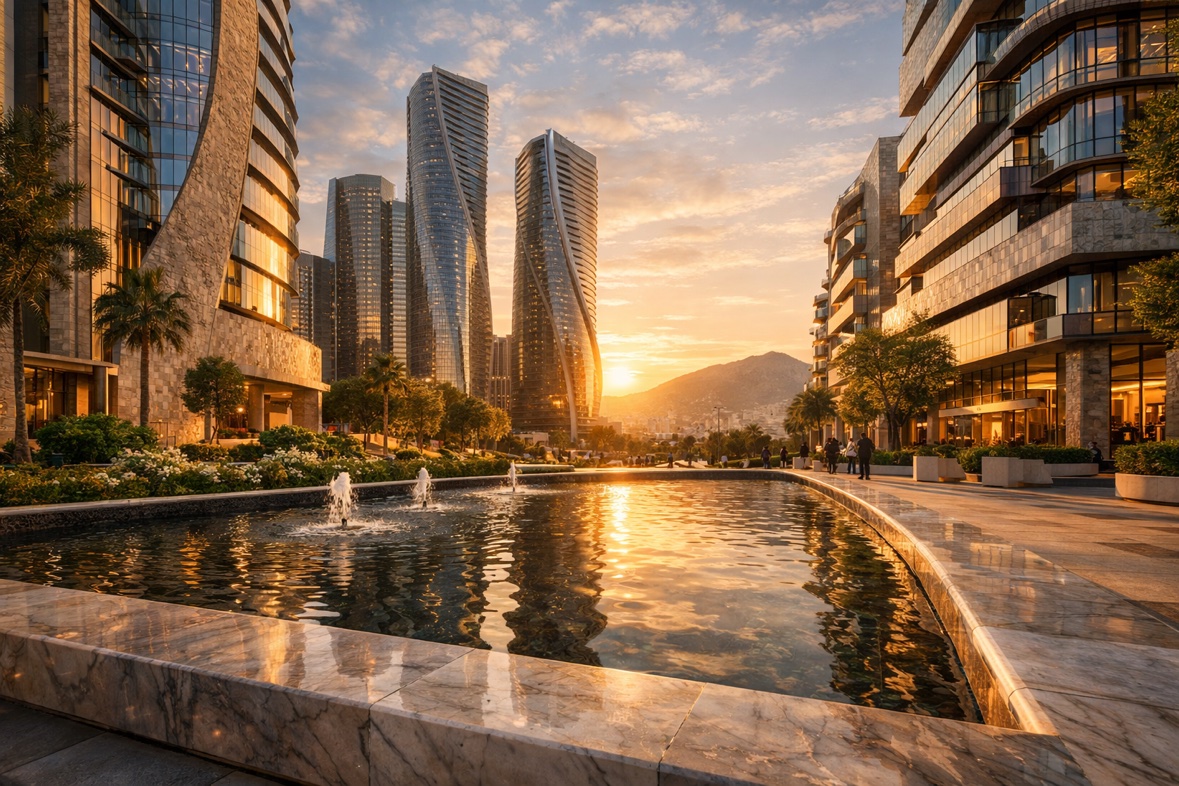
A chance to reorganise the city’s growth
Amjad Farakh, director of the Old Damascus Directorate, told Enab Baladi that the Governorate’s vision starts from the premise that reconstruction must not be mere compensation for damaged buildings or an increase in built mass, but an opportunity to reorganise the city’s growth while preserving its historic and urban character.
Heritage areas, he explained, should prioritise conservation, maintenance and rehabilitation; areas of visual sensitivity, linked to the historic city or its main landmarks, need special controls; while other areas can absorb higher densities and more modern architectural patterns.
Farakh called for linking these classifications to an integrated urban database and a strategic plan that identifies the areas requiring protection, those needing rehabilitation, and those able to absorb intensive urban development, instead of treating every property or project in isolation.
New criteria for assessing projects
In historic areas, the Governorate applies a set of criteria for approving new construction projects that go beyond area, floors and investment feasibility, most importantly:
- The nature of the site and the historic value of the building or its surroundings.
- The project’s relationship to the existing urban fabric.
- Height, volume, architectural mass and building materials.
- The project’s impact on the city’s visual landscape.
- Traffic, infrastructure and the proposed use.
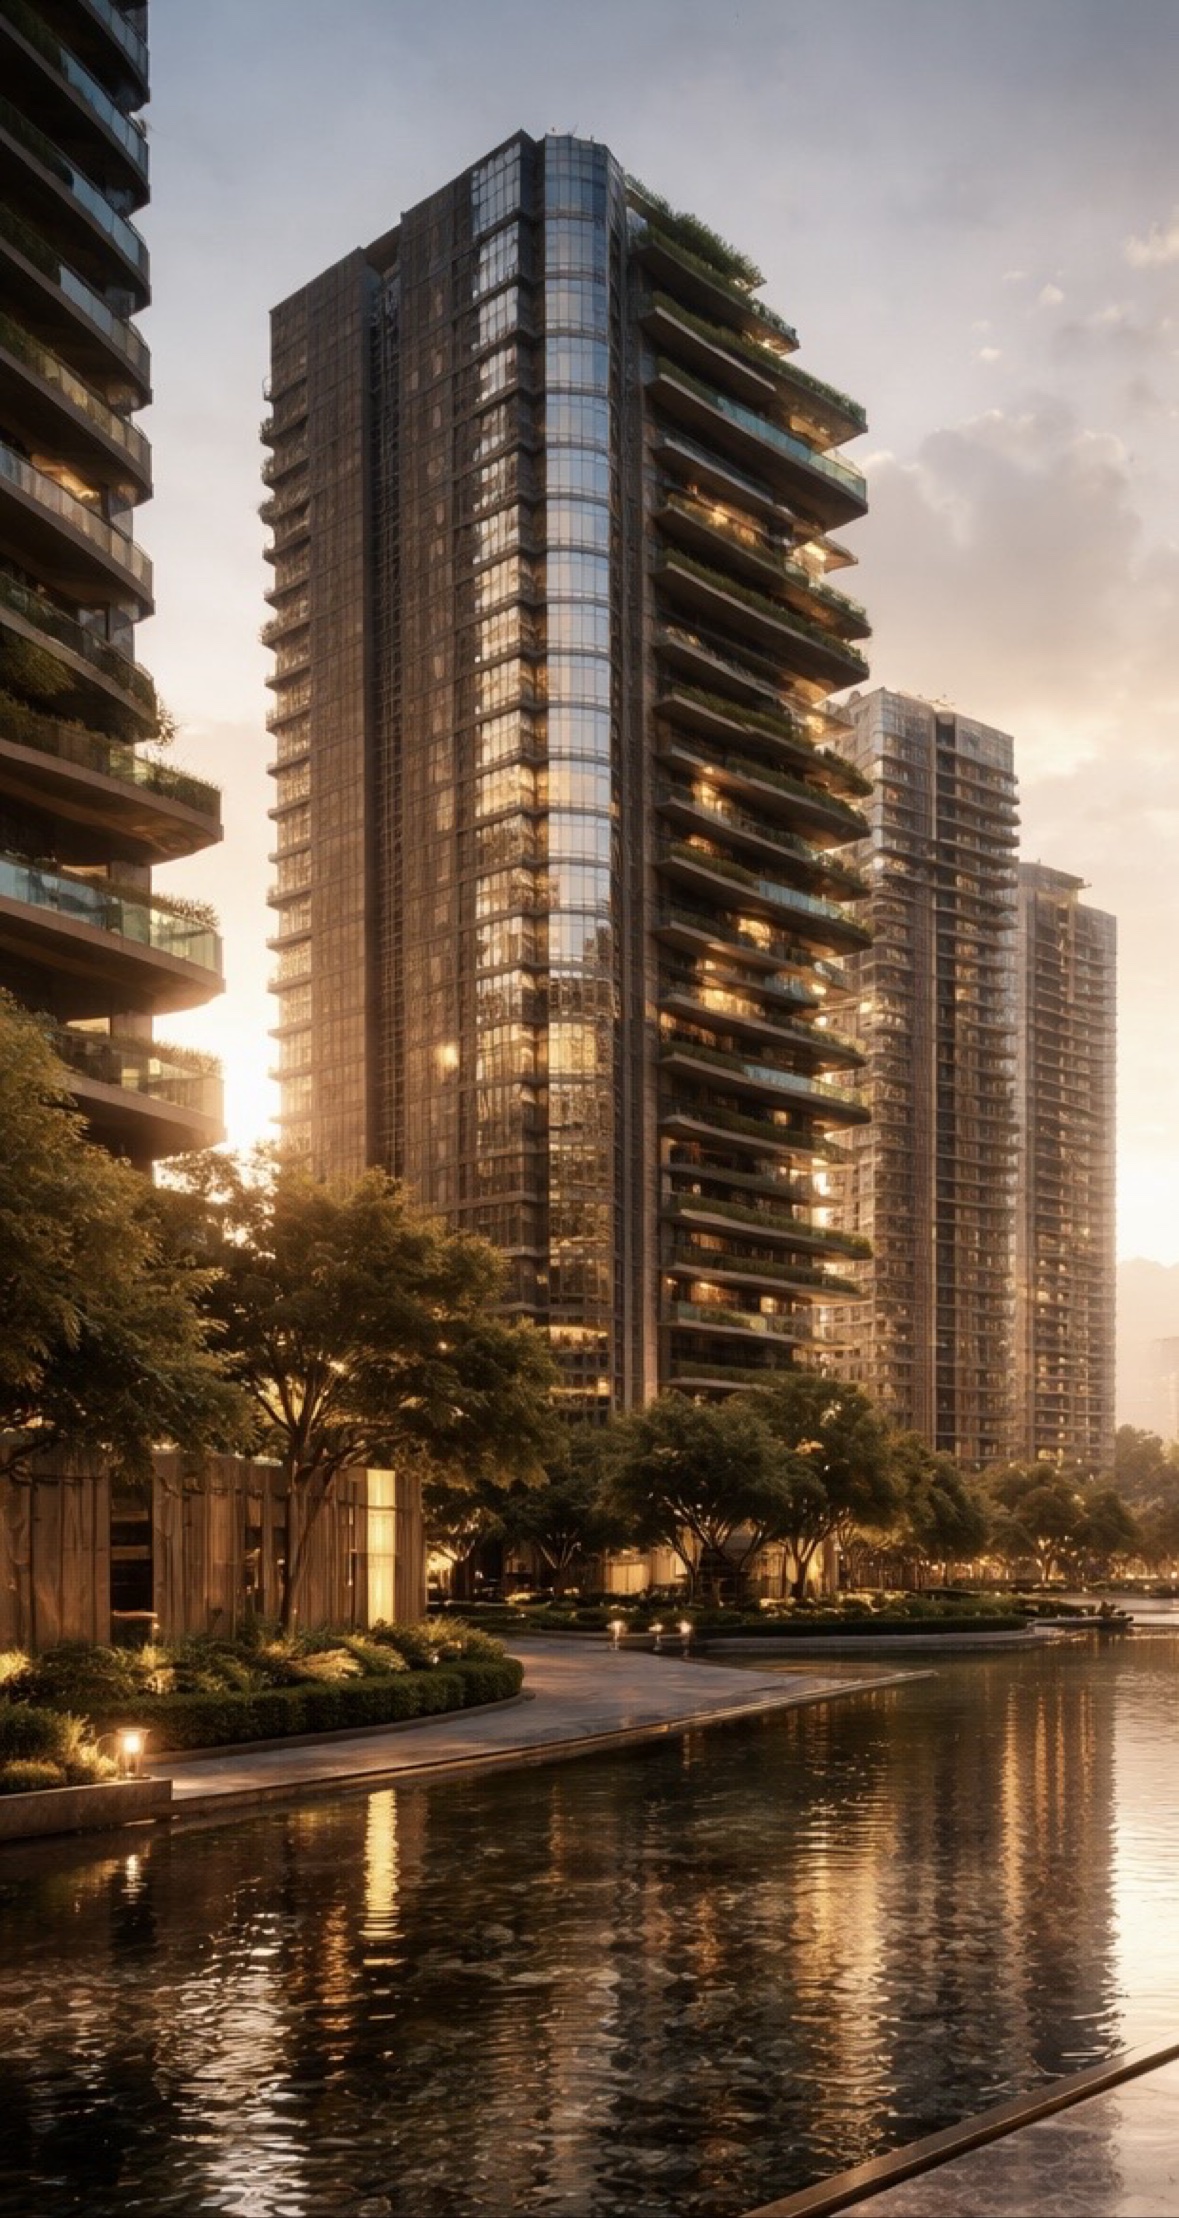
Height governed by a visual rule
Farakh argues that height is part of the urban landscape, and that its study must in future be tied to visual corridors and axes and to visual-impact studies, especially around historic sites and main landmarks. A height acceptable in one area may therefore be unacceptable in another, because the decision depends on the landscape, the topography, the sightlines and the site’s urban value.
The practical takeaway for developers: some zones will be designated to absorb larger densities and heights, based on the capacity of their roads, infrastructure, transport and services, while protection and buffer zones and visual corridors will carry clear height restrictions. Preserving urban identity does not mean halting vertical development across the whole city, just as towers cannot be adopted as a single model for every district.
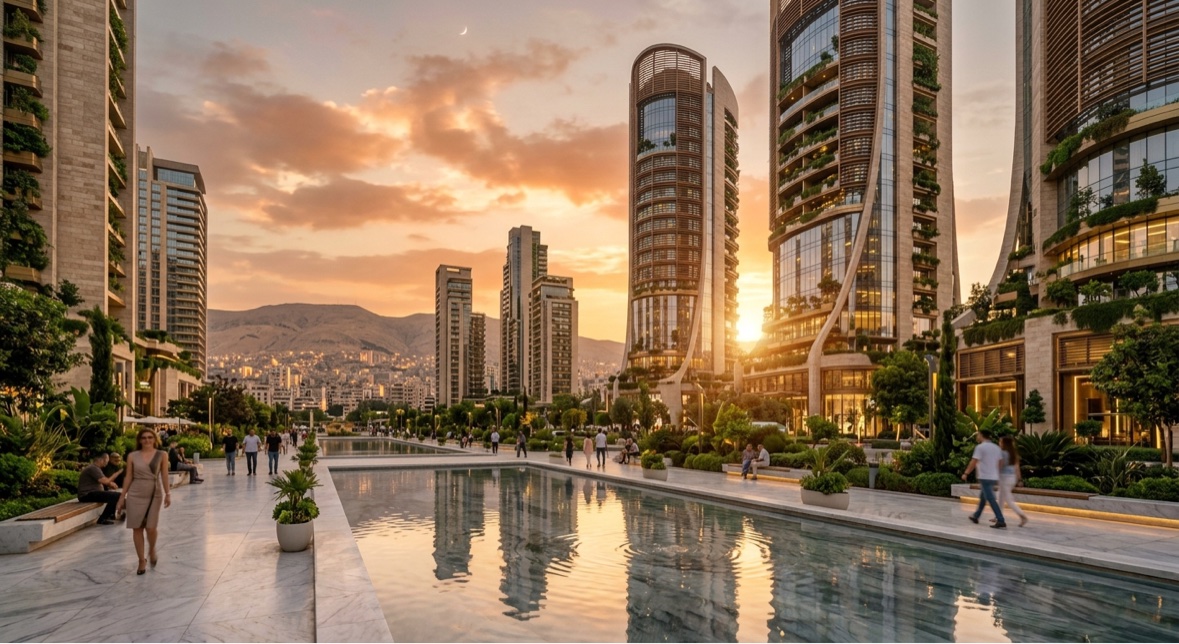
Conditions for towers to coexist with the city
Dr Khaled al-Ayoub, a specialist in architecture and urban planning, told Enab Baladi that towers can coexist with Damascus provided they are confined to specific new expansion axes, with visual protection zones separating them from the historic centre, sightline studies, a ban on skyscrapers behind main landmarks such as the Umayyad Mosque or Mount Qasioun, and studied height ratios for modern buildings that preserve the historic skyline and prevent landmarks from being obscured.
Al-Ayoub also warned of real-estate speculation pressure, as rising land investment values push towards random demolition or the gradual distortion of traditional buildings in favour of fast-profit concrete and commercial blocks.
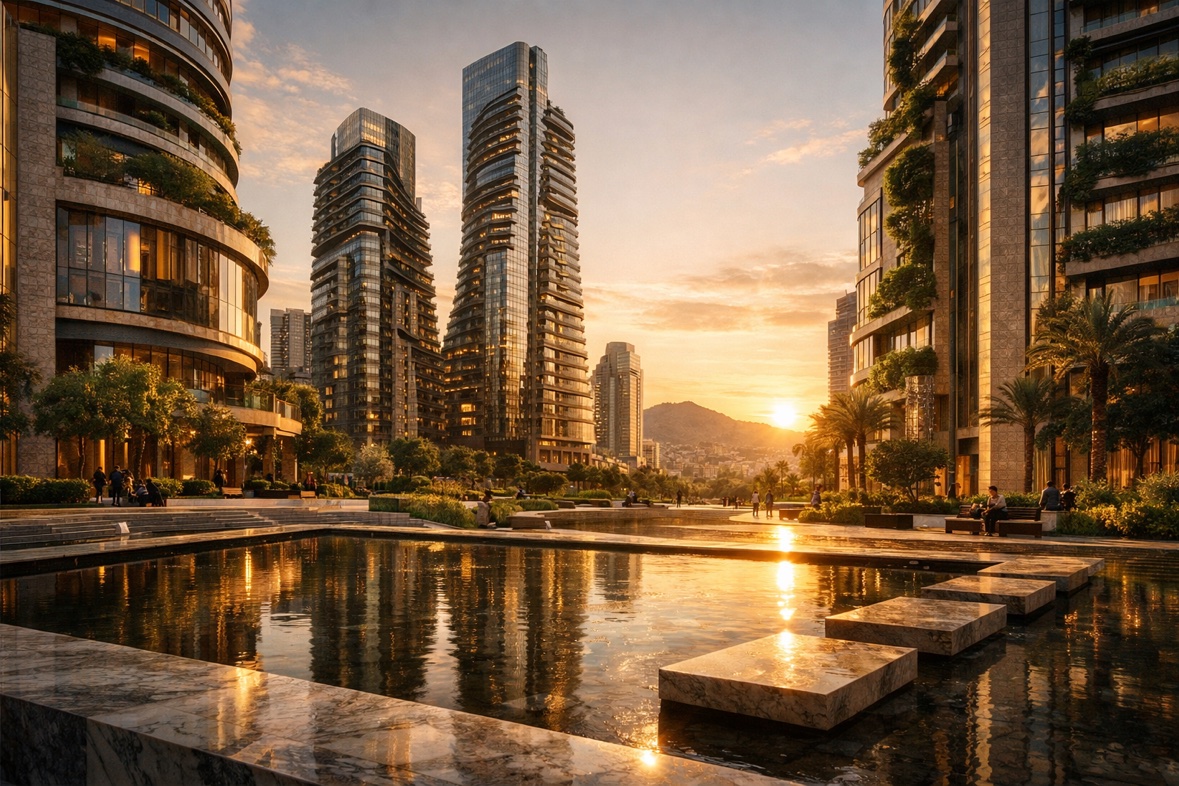
On current projects, he argued that Marota City imposes isolated glass towers and blocks that break the city’s traditional skyline and create a sharp contrast with neighbouring districts; that Basilia City offers a chance to relieve pressure on the city but threatens to isolate the rural Damascene identity of the southern areas; and that tower projects around Baramkeh and Kafr Sousa raise challenges of infrastructure, congestion and visual competition with landmarks such as the Sulaymaniyah Tekkiye, Damascus University and Mount Qasioun.
Heritage as an economic asset
Farakh concludes that cultural, heritage, tourism and craft investment, and the adaptive reuse of historic buildings, can deliver the city long-term value exceeding that of conventional real-estate investment — and that preserving the identity of Damascus, listed as a UNESCO World Heritage Site since 1979, is not an obstacle to investment but one of the city’s future economic and competitive assets, if managed within a vision balancing heritage protection with housing, economic and service needs.
Prepared by: Construction & Investment Prime (CIP), Syria
www.cip.sy | All rights reserved 2026